Primrose Hill
London
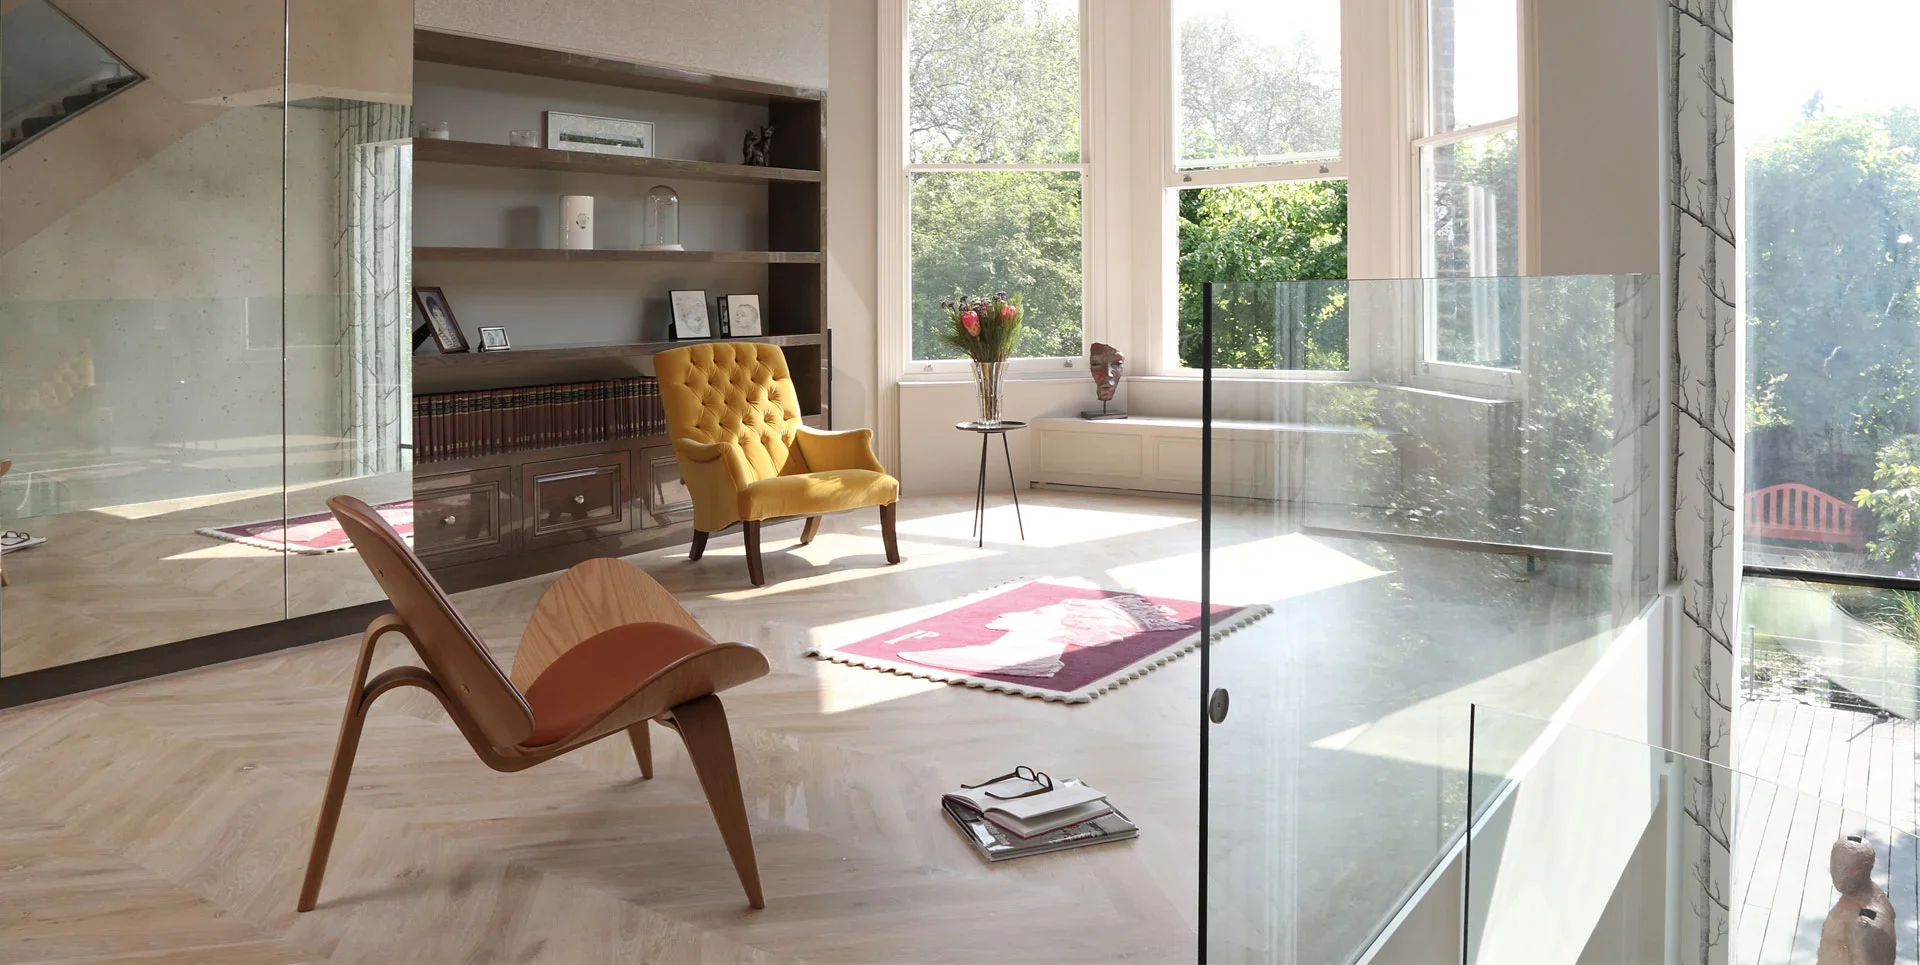
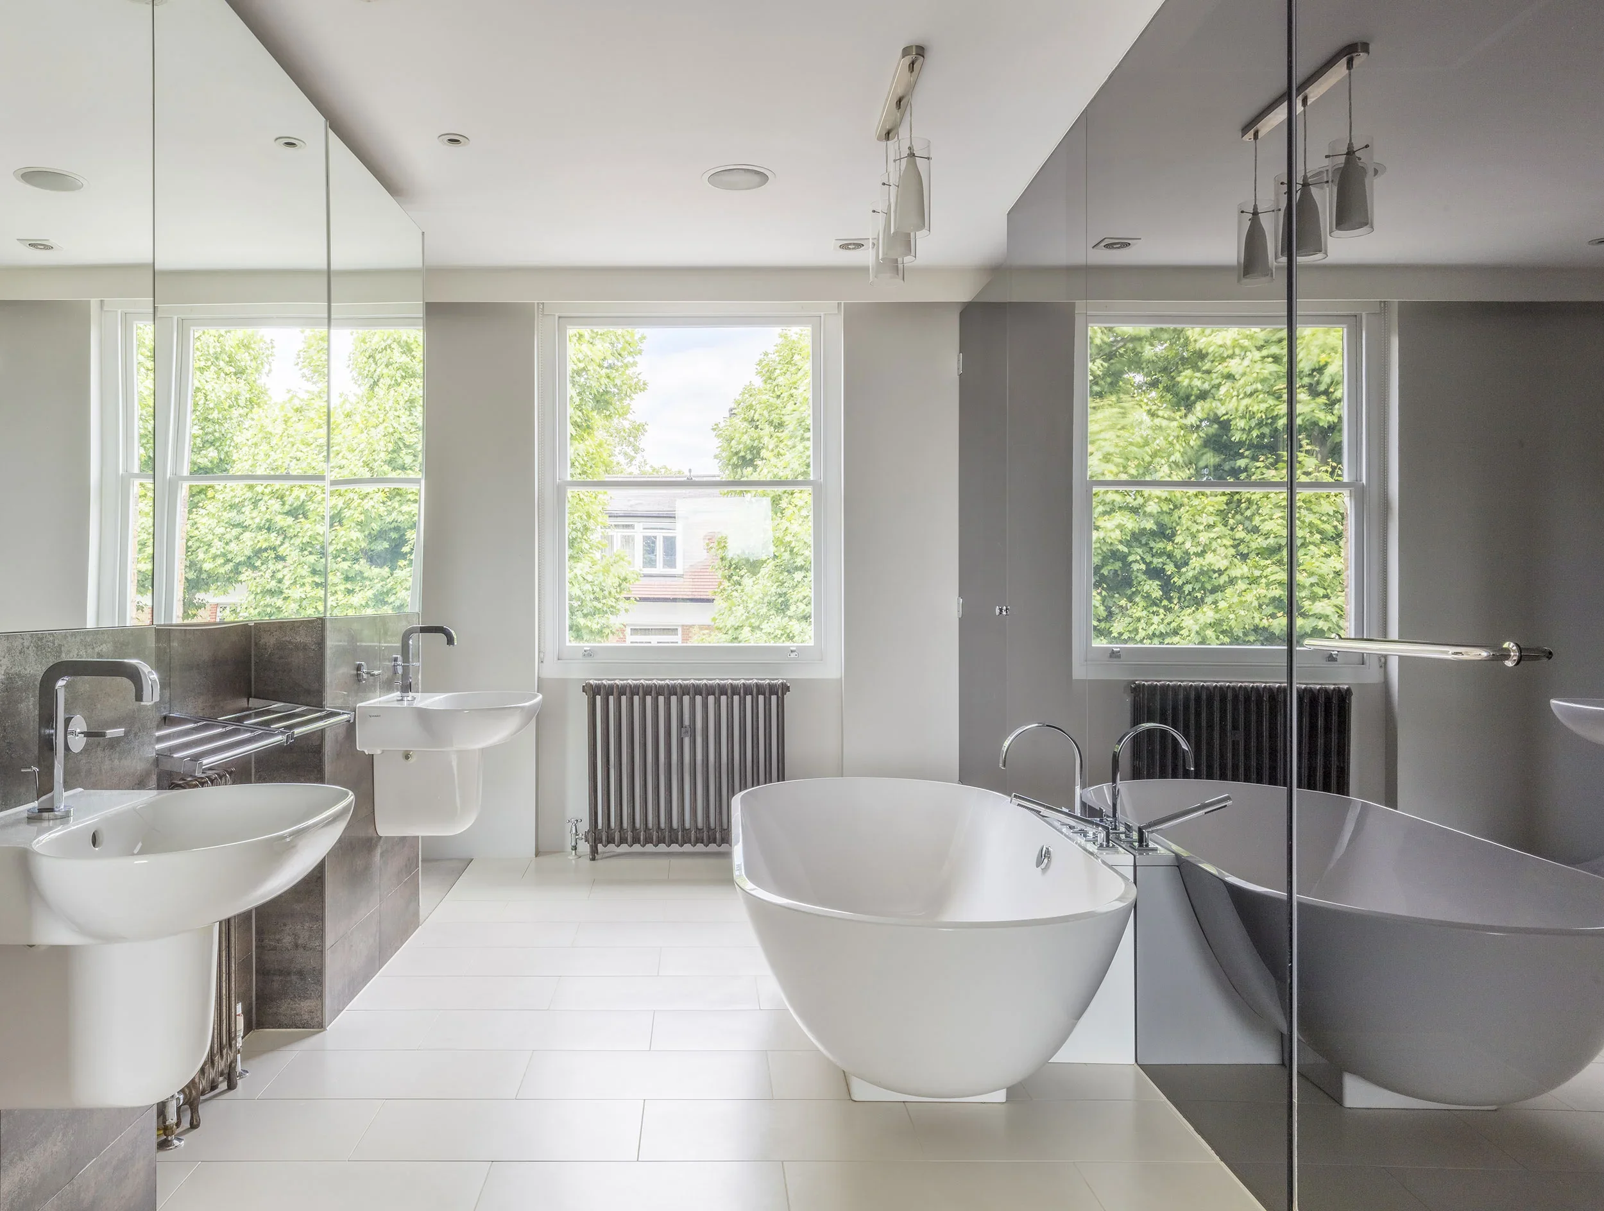
A luxurious renovation of a large Victorian terraced house in NW3 Primrose Hill, North London. The brief was to create a contemporary home for a family of four with a drawing room, media room, open-plan kitchen, dining space, playroom, bespoke garden, and five double bedrooms and bathrooms.
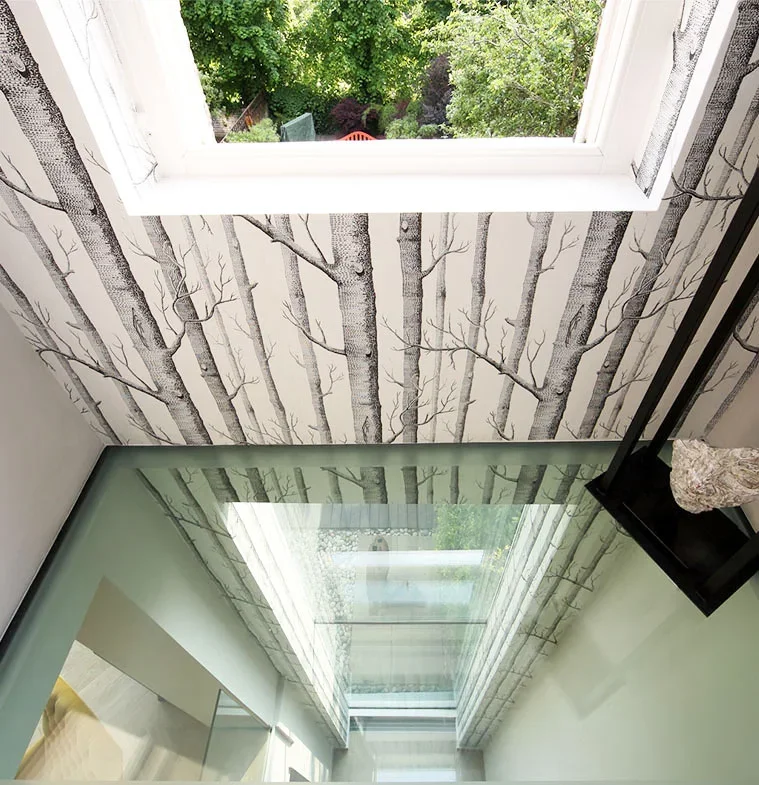
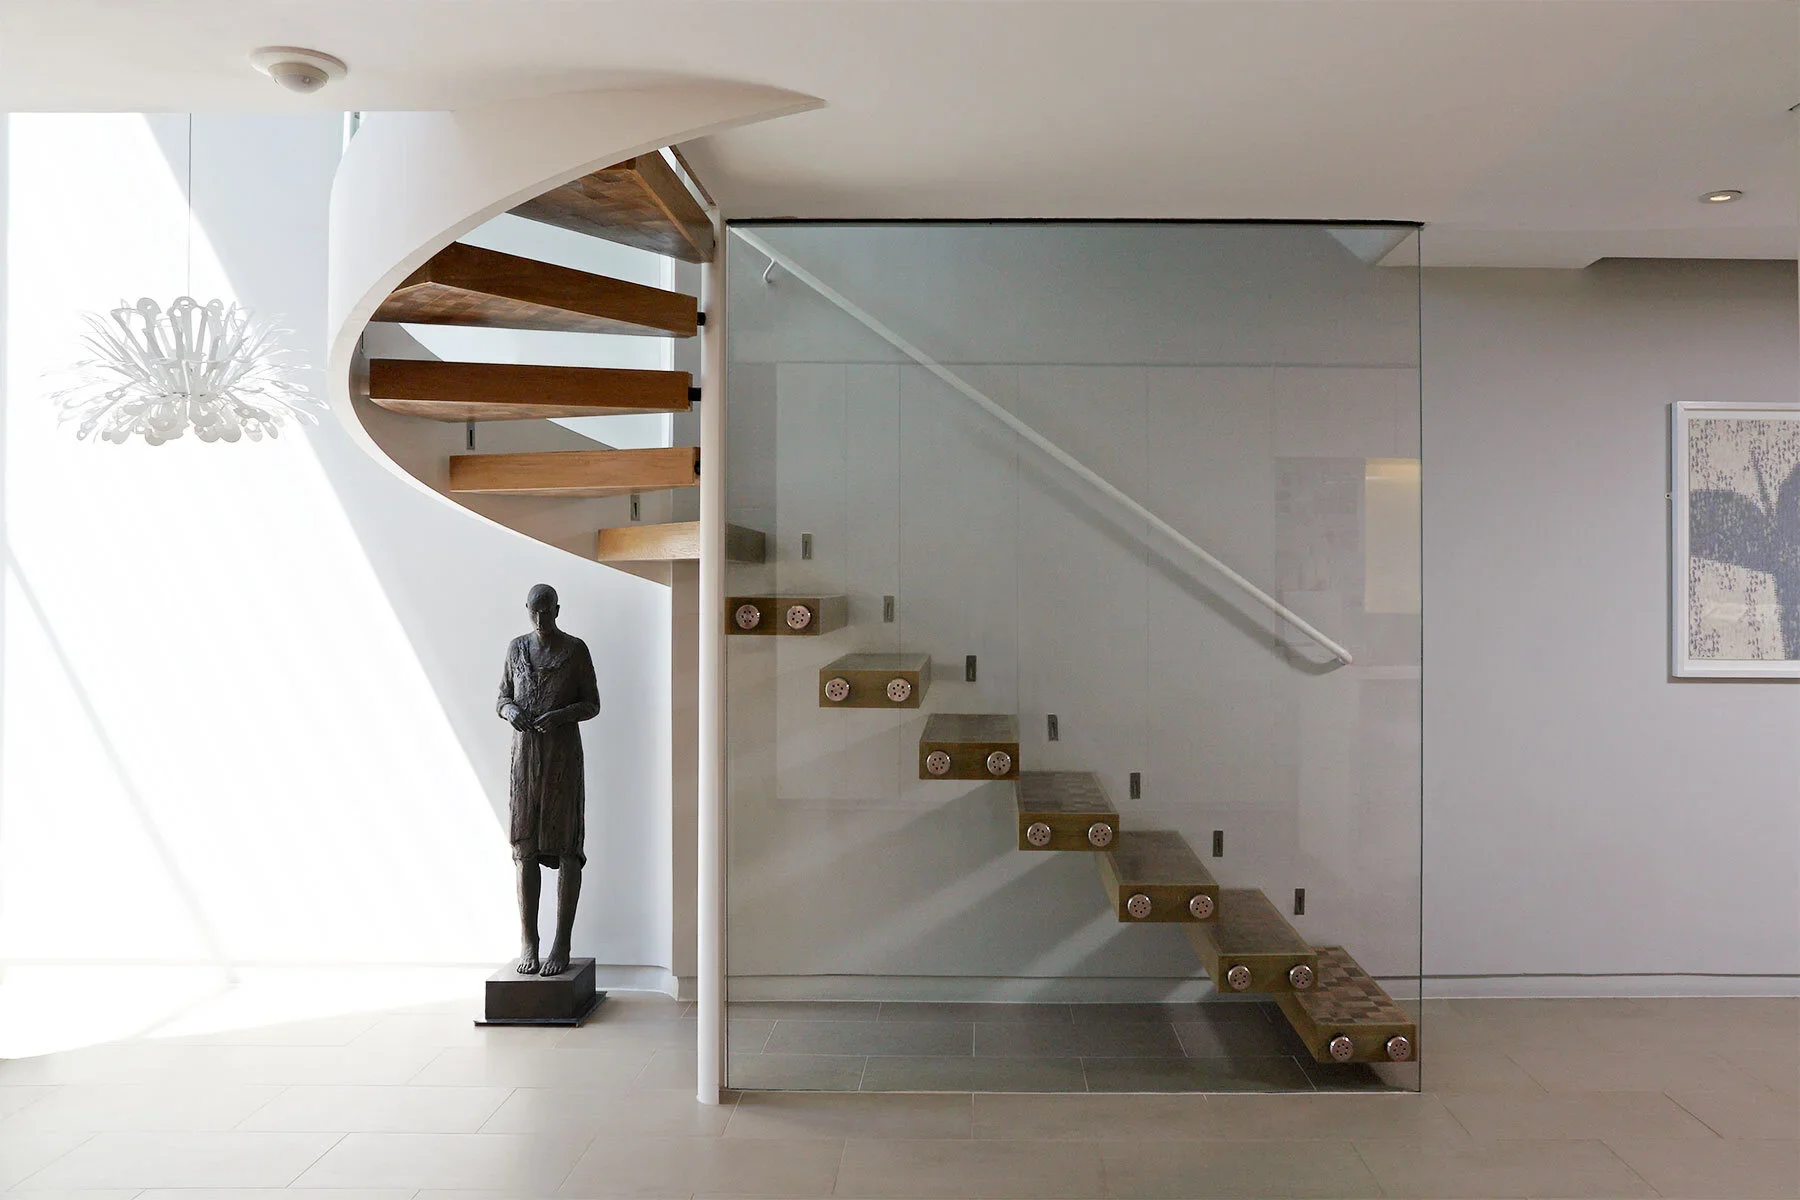
A daring double height glass slot adds a dramatic effect in connecting the reception room with the kitchen & living room below. A double volume space with a sculptural spiral staircase and a walk-on glass floor creates a vertical light shaft along the main staircase core.
-
![Primrose Hill house interior]()
Primrose Hill 01
-
![Primrose Hill house interior]()
Primrose Hill 02
-
![Primrose Hill house interior]()
Primrose Hill 04